Your Future Home at the Gateway to a Brighter Tomorrow
Sai Siddhi Apartment brings you well-crafted 1 & 2 BHK ready-to-move residences and prime commercial shops in Boisar East. Live right next to major transport corridors, schools, and thriving commercial centers.
Special Limited Offer: Pay Only ₹11,000/- to Book
Zero stamp duty · Zero registration charges · Zero GST · Up to 100% bank home loan assistance with leading approved banks.
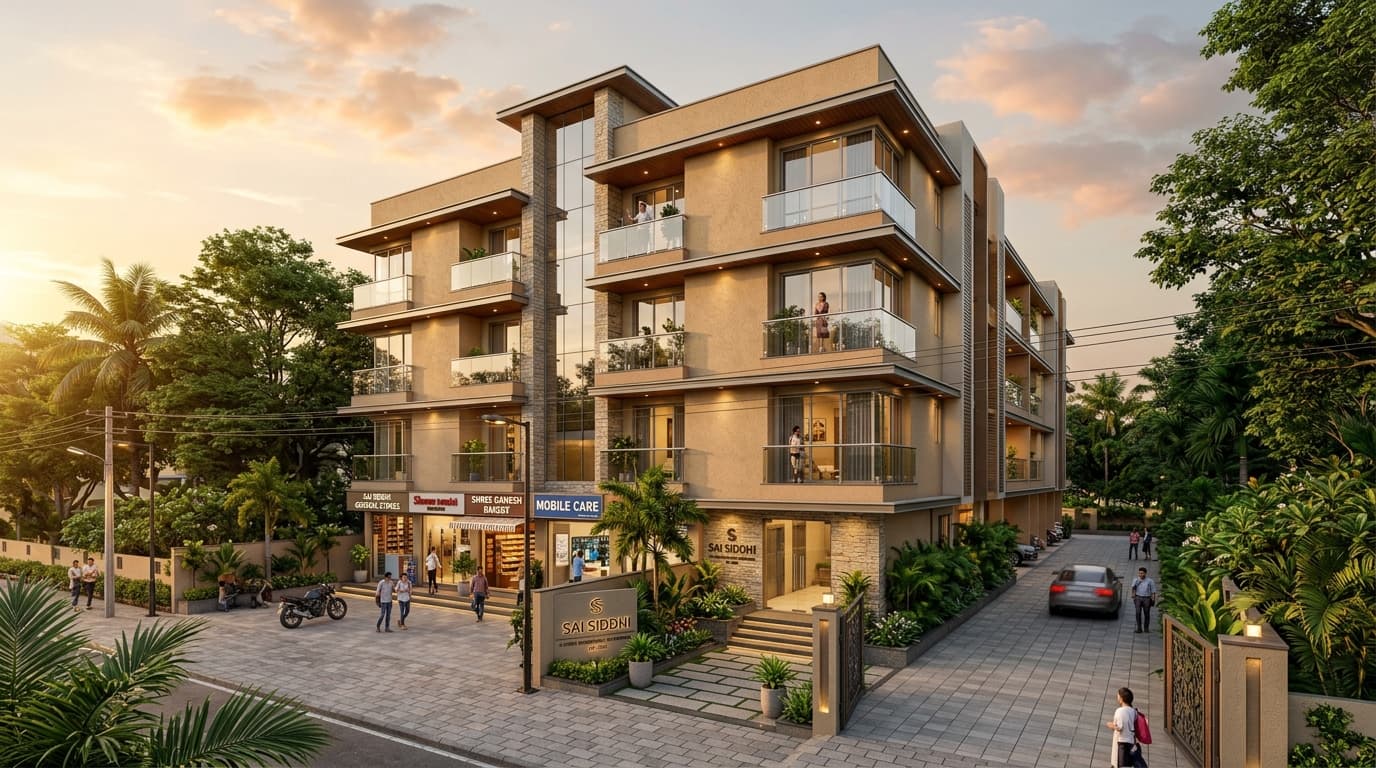
Pay Only ₹11,000/- Booking Amount.
Balance via Easy Bank Home Loan.
Sai Siddhi Apartment eliminates all conventional paperwork surcharges. Our all-inclusive full package includes key statutory fees so you can step straight into your own home without stress.
Free Stamp Duty
FREEGovernment stamp duty charges fully covered under promotional full-package.
Free Registration Fee
FREEComplete property registration charges absorbed by developer.
Zero GST Charges
FREENo goods and service tax levied on ready possession units.
Free Development Charges
FREEInfrastructure and external utility development fees included.
Free Society Charges
FREEInitial society formation and administrative charges waived.
Up to 100% Home Loan Assistance
FREEEligible buyers can finance up to 100% through approved major banks.
Pre-approved by leading nationalised and private banks with simplified door-step documentation.
Ready to Claim the ₹11,000/- Booking Package?
Limited ready possession flats remaining under this special festive pricing.
Homes & Commercial Spaces for Every Budget
Zero hidden development fees, zero surprise maintenance deposits at booking. View the exact architectural unit layouts and dimensions below.
1 BHK Premium Residence
Spacious, smart, and cost-efficient for modern young families.
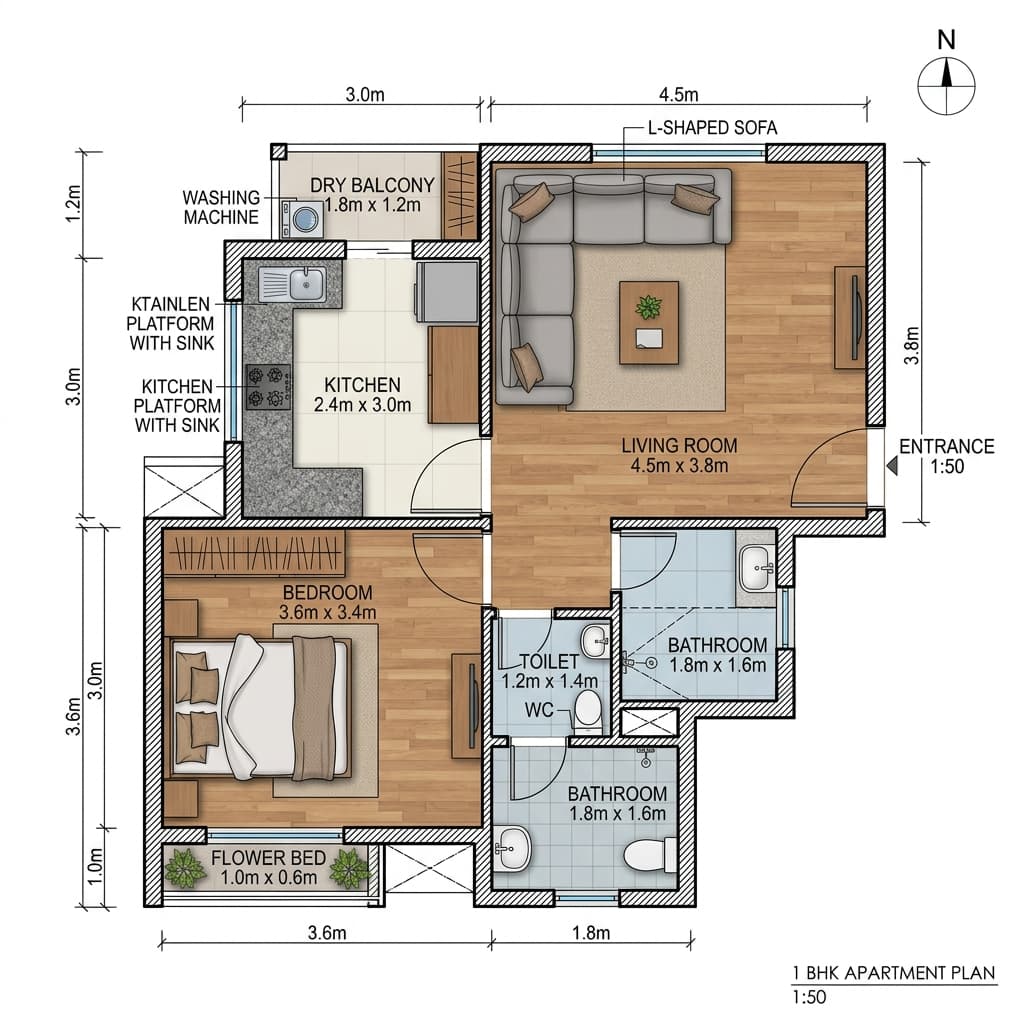
- Living Room with POP false ceiling (14'9" x 9'0")
- Master Bedroom with window ventilation (11'6" x 9'0")
- Kitchen with granite top & S.S. sink (11'6" x 6'6")
- Separate bathroom & WC with designer tiles
- Dry balcony and dedicated flower bed
2 BHK Deluxe Residence
Generous multi-generational layout with dual balconies and privacy.
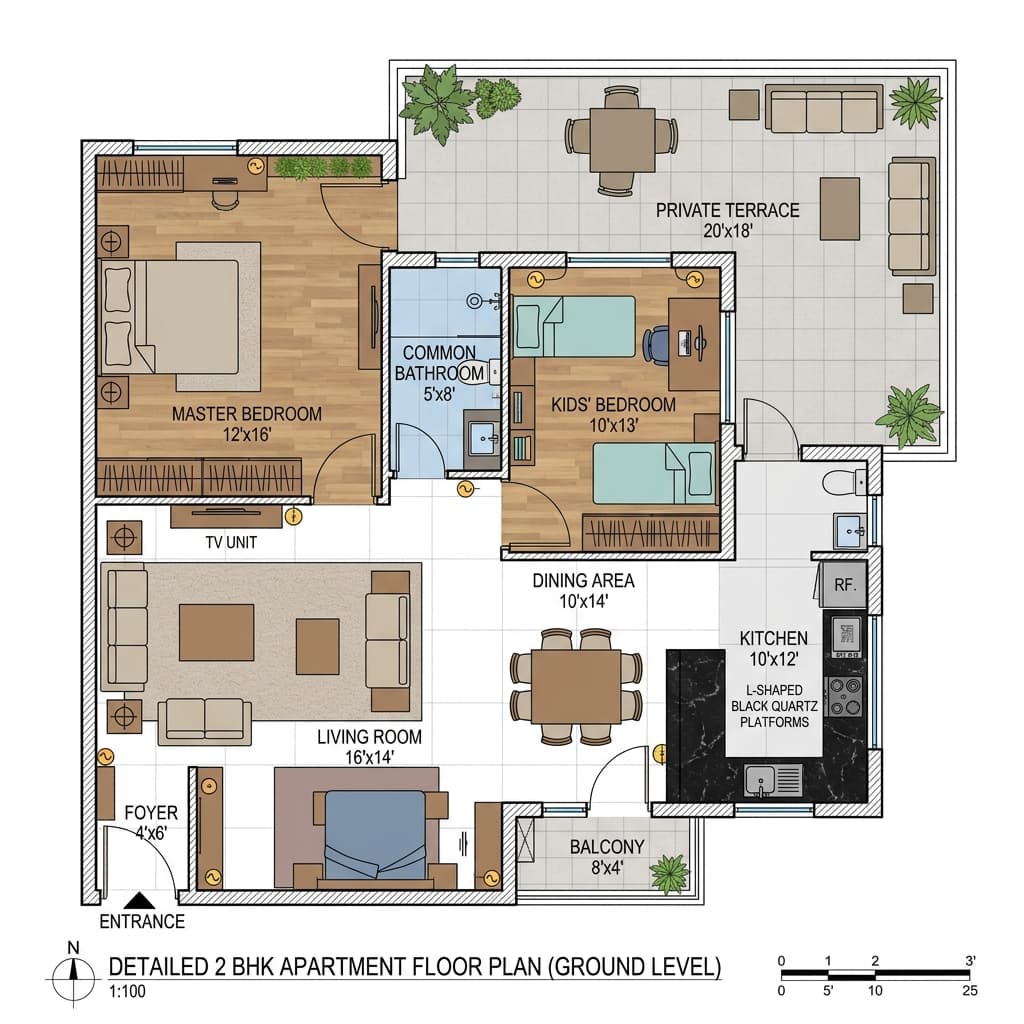
- Expansive Living & Dining lounge (9'0" x 15'0")
- Master Bedroom with garden views (9'0" x 12'0")
- Second comfortable bedroom (9'0" x 11'0")
- Spacious modular layout Kitchen (7'6" x 11'0")
- Dual bathrooms with marble door frames & Bakelite doors
High-Street Commercial Shops
Street-facing ground floor retail shops with captive residential density.
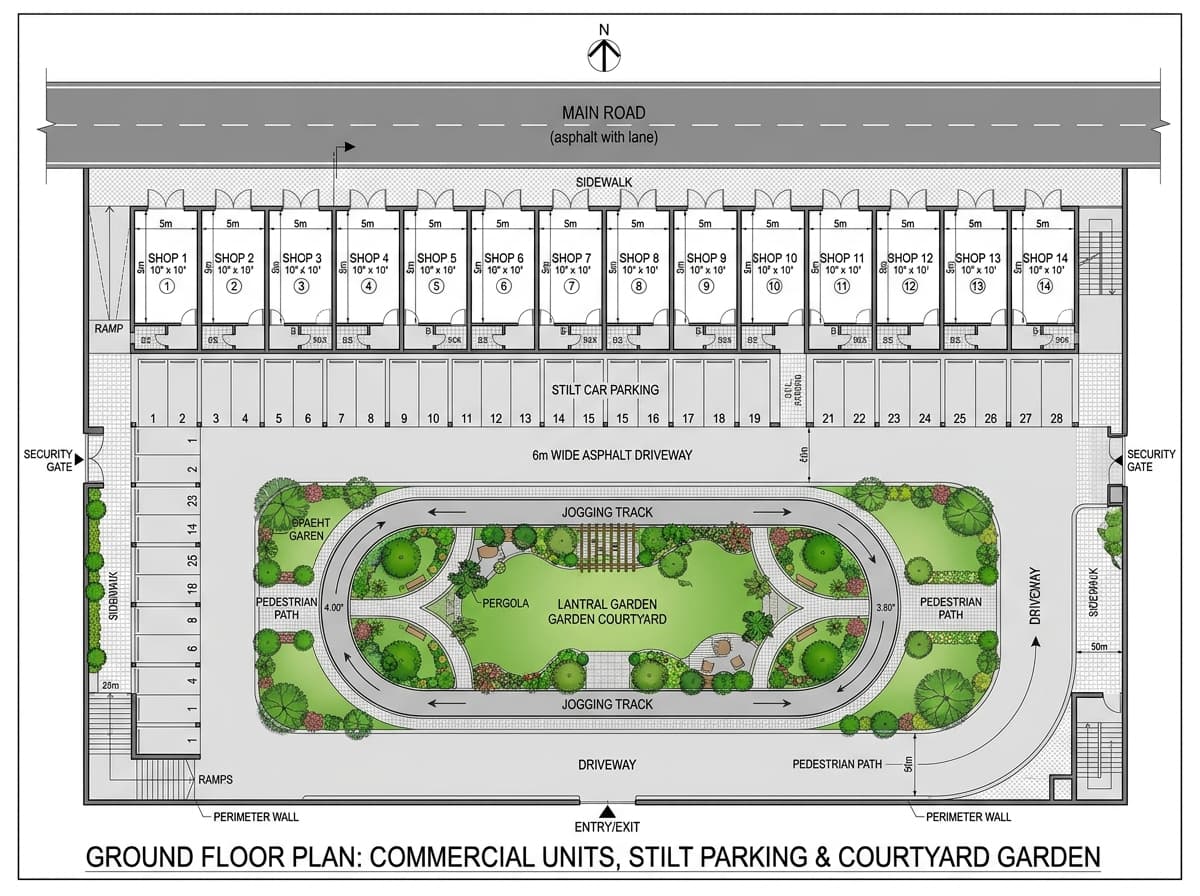
- Direct road frontage with high vehicular & pedestrian visibility
- Dimensions from 9'0" x 15'6" to 9'0" x 20'6"
- Rolling shutter with secure lock fittings
- Dedicated common washroom facility for shop owners
- Stilt parking & customer paver-block walkway
Designed for Everyday Comfort & Longevity
Every home at Sai Siddhi Apartment is handed over with finished electrical fittings, POP ceiling, water storage, and lifestyle amenities.
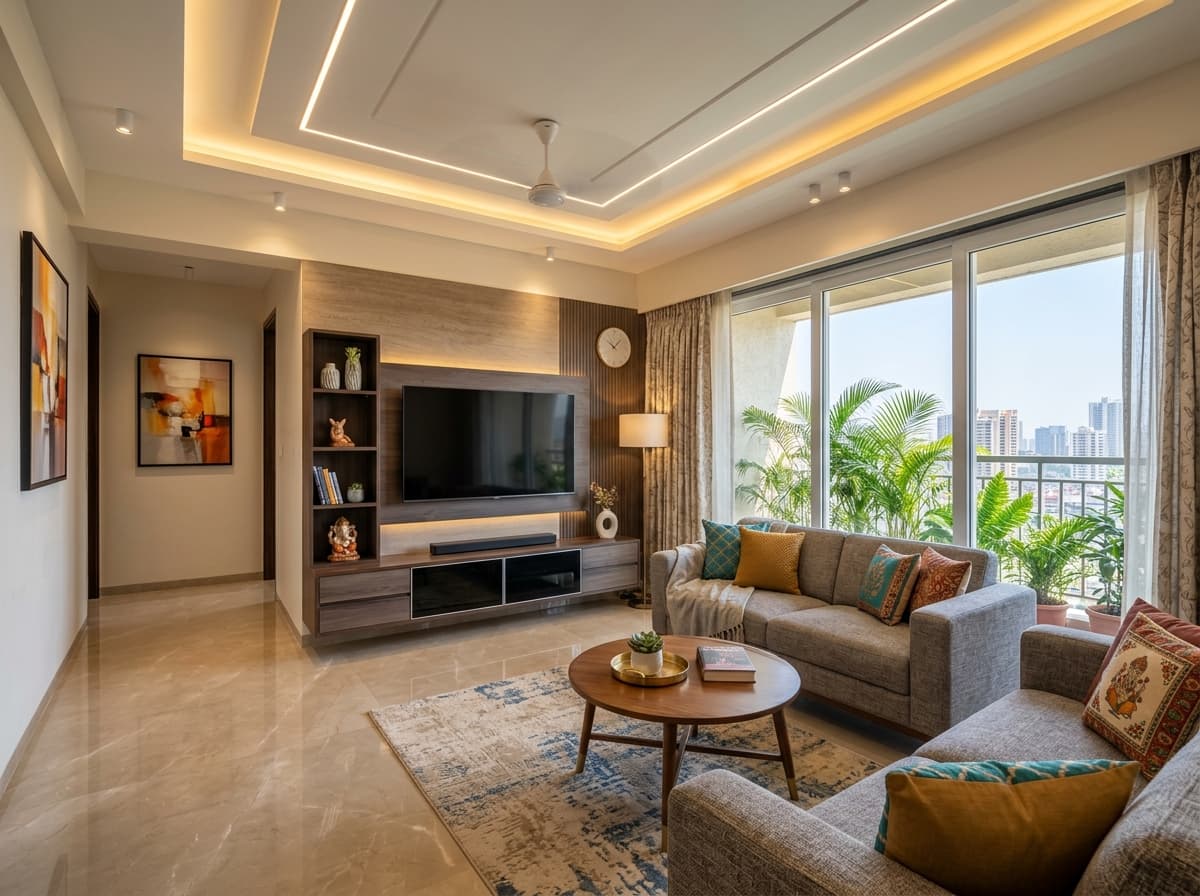
Finished Living Space
POP false ceiling, vitrified tiles, pre-fitted LED lighting & ceiling fan.
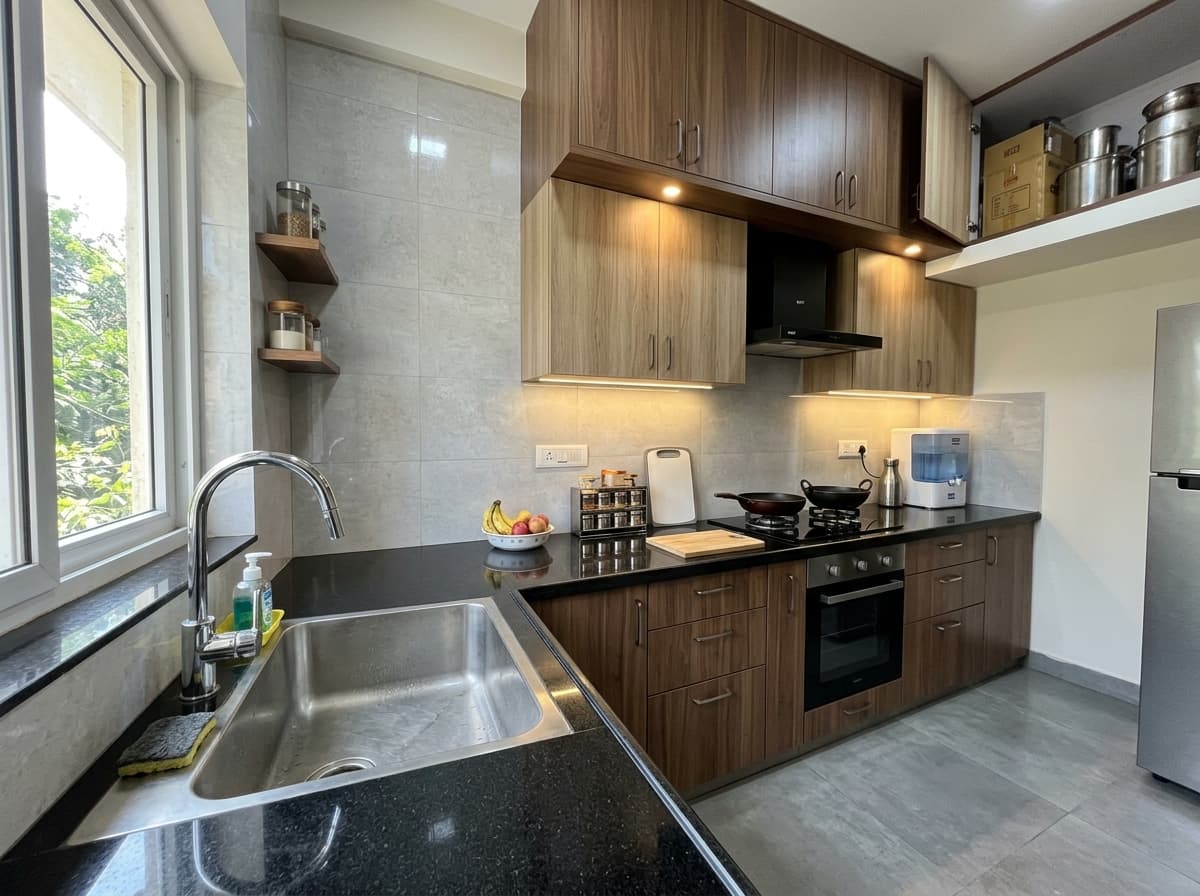
Functional Kitchen & Utility
Polished granite platform, S.S. sink, full-height wall tiles & loft storage.
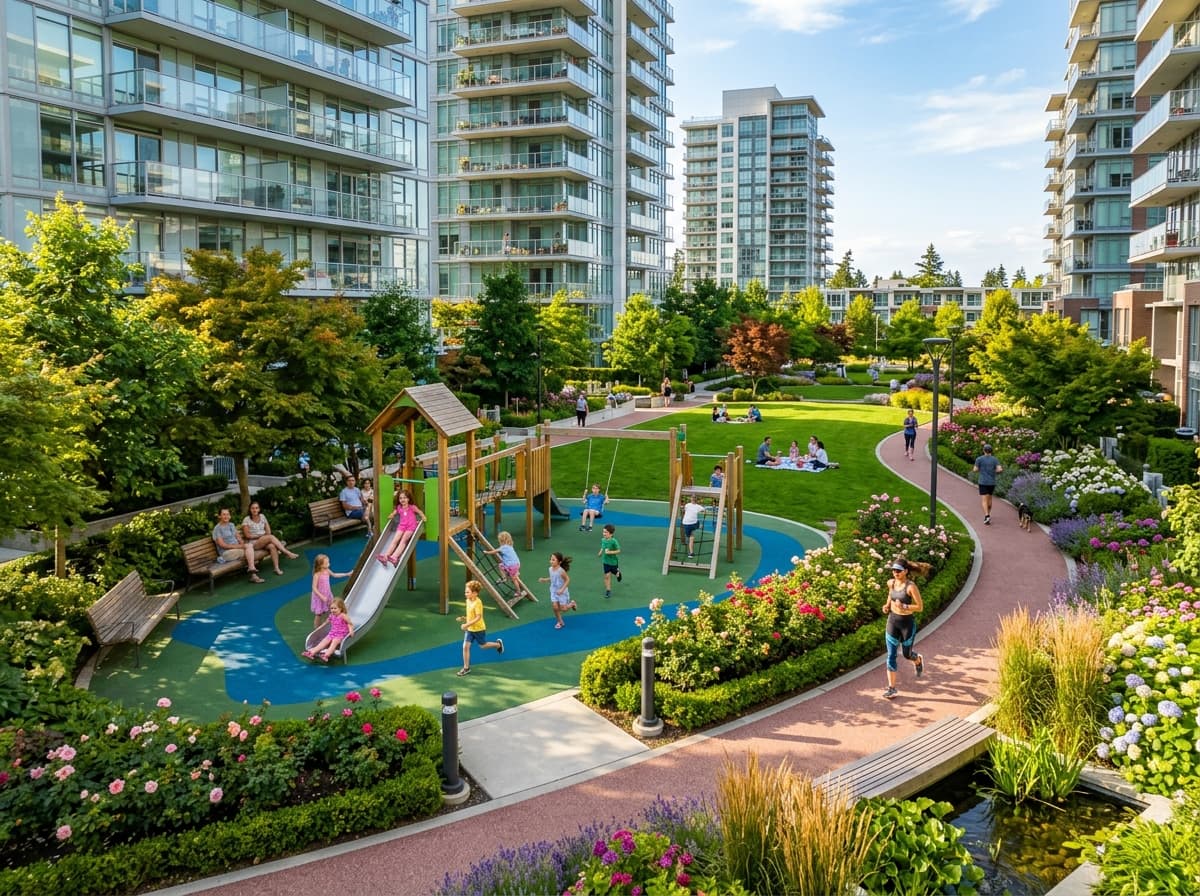
Garden & Kids Play Courtyard
Central landscaped greenery, jogging track, and secure recreation zone.
External Society & Campus Amenities
· 11 FeaturesElevator with Battery Backup
Reliable automatic passenger lift with auxiliary battery power backup.
Landscaped Garden & Lawn
Central lush green community park for morning strolls and family relaxation.
Children Play Area
Dedicated safe open-air play zone with modern play equipment.
Jogging & Walking Track
Paved jogging track designed around the central garden courtyard.
24-Hour Continuous Water Supply
Underground reservoir with submersible pump plus individual overhead rooftop tanks.
Stilt Covered Parking
Spacious stilt-level parking bays for four-wheelers and two-wheelers.
Decorative Entrance Lobby
Elegantly appointed entrance lobby with premium flooring and welcome lighting.
CCTV Security & Compound Wall
Full perimeter boundary wall with security lighting and CCTV camera monitoring.
Checkered Campus Pavers
Heavy-duty non-slip checkered concrete tiles across building compound driveway.
RCC Earthquake Resistant Structure
Engineered RCC framed structure with fully waterproofed terrace and staircase.
Dual-Coat Weather Paint
Weather-resistant exterior paint applied in two coats over primer base.
Internal Flat Specifications
· 12 Pre-Fitted SpecificationsCeiling Fans in All Flats
Branded energy-efficient ceiling fans pre-installed across living and bed rooms.
LED Lighting Fixtures
Modern low-consumption LED ceiling lighting fitted in all rooms.
POP False Ceiling in Living Room
Designer Plaster of Paris false ceiling with decorative recess finish.
Vitrified Tile Flooring
Premium glossy 2x2 vitrified tiles laid seamlessly across all rooms.
Dedicated AC, TV & Fridge Points
Heavy load points configured for air conditioner, television, and refrigerator.
Overhead Loft Storage Tank
In-flat secondary water storage tank provided on reinforced loft.
Granite Platform & S.S. Sink
Sturdy black granite kitchen countertop with stainless steel sink and trolleys.
Full-Height Ceramic Dado Tiles
Floor-to-ceiling designer wall tiles in kitchen, bathroom, and toilet.
Powder-Coated Aluminium Windows
Smooth sliding anodized aluminium window frames with clear glass.
Marble Door Frames & Bakelite Doors
Durable polished marble frames with 100% water-resistant Bakelite doors for baths.
Concealed ISI Copper Wiring
Fire-resistant concealed wiring with modular switches and MCB protection.
Branded C.P. Bath Fittings
Chrome-plated plumbing fittings and concealed PVC sanitary pipework.
Floor Plans & Wing Layouts
Explore the exact 2D architectural layouts as published in the project brochure: typical residential wings, ground floor commercial shops, central garden, and furnished unit plans.
A & B Wing Typical Floor
Page 5 of Brochure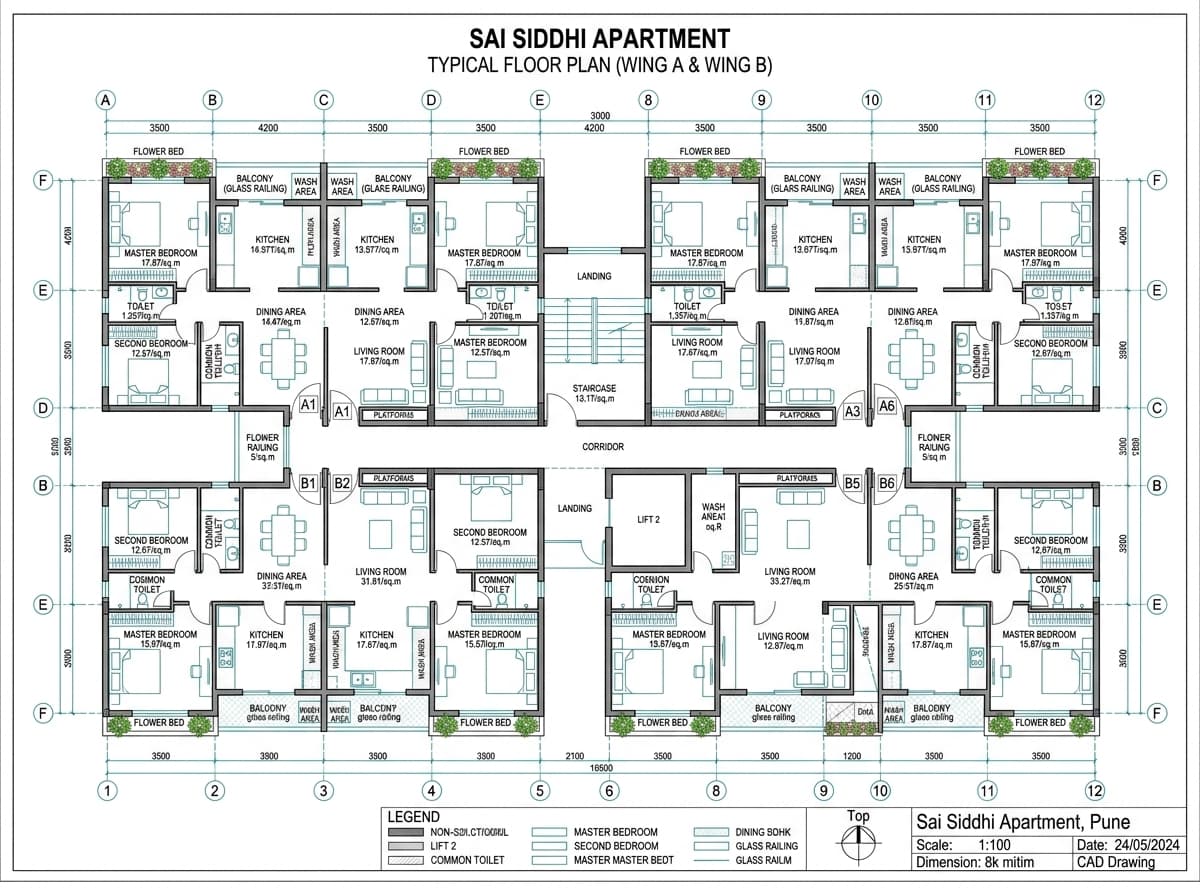
A & B Wing Typical Floor
6 Flats per Wing (Wings A & B)Typical floor layout for Wing A & Wing B featuring 6 units per wing, central lift & staircase cores, cross-ventilation balconies, flower beds, and first-floor private terrace options.
Location Advantages & Connectivity
Situated in Christian Pada, Maan, Boisar East — directly primed to gain massive capital appreciation from the upcoming Mumbai-Ahmedabad Bullet Train Station.
Upcoming Mumbai–Ahmedabad Bullet Train Boisar Stop
Sai Siddhi Apartment is located within walking distance of the proposed Bullet Train terminal. Travel to BKC (Mumbai) in under 35 minutes upon operational rollout, making this the highest return-on-investment real estate corridor in Palghar district.
Proposed Boisar Bullet Train Station
Upcoming Mumbai-Ahmedabad High-Speed Rail Corridor
Boisar Railway Station (Western Line)
Direct suburban & express train connectivity to Mumbai & Gujarat
Boisar-Palghar 4-Lane Flyover & NH-8
Smooth signal-free link to Mumbai-Surat National Highway
D-Mart Boisar East
Hypermarket for all monthly grocery and family household needs
Ryan English School
CBSE curriculum accredited K-12 institution
St. Francis English High School
Reputed convent English-medium school
Chinmay School & Junior College
Higher secondary science and commerce education
THEAM Engineering College
Premier engineering and technical degree college
Adhikari Multispeciality Hospital
24x7 emergency trauma center and ICU services
Aasha Hospital & Maternity Home
Comprehensive women and child healthcare center
Boisar MIDC & Viraj Industries Hub
Thriving manufacturing belt employing over 100,000+ professionals
Ostwal Wonder City & High Street
Shopping centers, restaurants, banks, and entertainment
Interactive Home Loan EMI Calculator
Calculate your estimated monthly installment with 100% loan assistance from SBI, HDFC, Axis, and other approved banks.
Built on Trust, Delivered with Precision
A trusted joint venture combining decades of residential construction expertise across the Western Mumbai & Palghar growth corridors.
Shree Siddhi Vinayak Associates
Joint Venture Partner · Project ExecutionDedicated to delivering customer-first residential communities with high structural standards, transparent paperwork, and punctual possession handovers.
Aasha Reality Builders & Developers
Joint Venture Partner · Development & FinanceRenowned developers with multiple completed and active townships along the Western suburban belt, focused on affordable housing and clear-title developments.
Proven Track Record of Landmarks
100% Clear Title Projects- Om Apartment
- Sai Complex
- Balaji Residency
- Sai Siddhi Apartment
- Sai Kailash Apartment
- Sai City (Mega Integrated Township)
Technical & Legal Panel
Direct builder coordination, prompt payouts, and complete marketing collateral support. Connect directly with our sales desk.
Connect Directly with the Builders Desk
Schedule a site visit with complimentary station pickup, check flat availability, or get doorstep home loan pre-approval.